
Home Remodeling in Central PA
The Home You Love, Evolved
Helping Central Pennsylvania homeowners create spaces that work better for the way they live today
Home Remodeling Services Throughout Central Pennsylvania
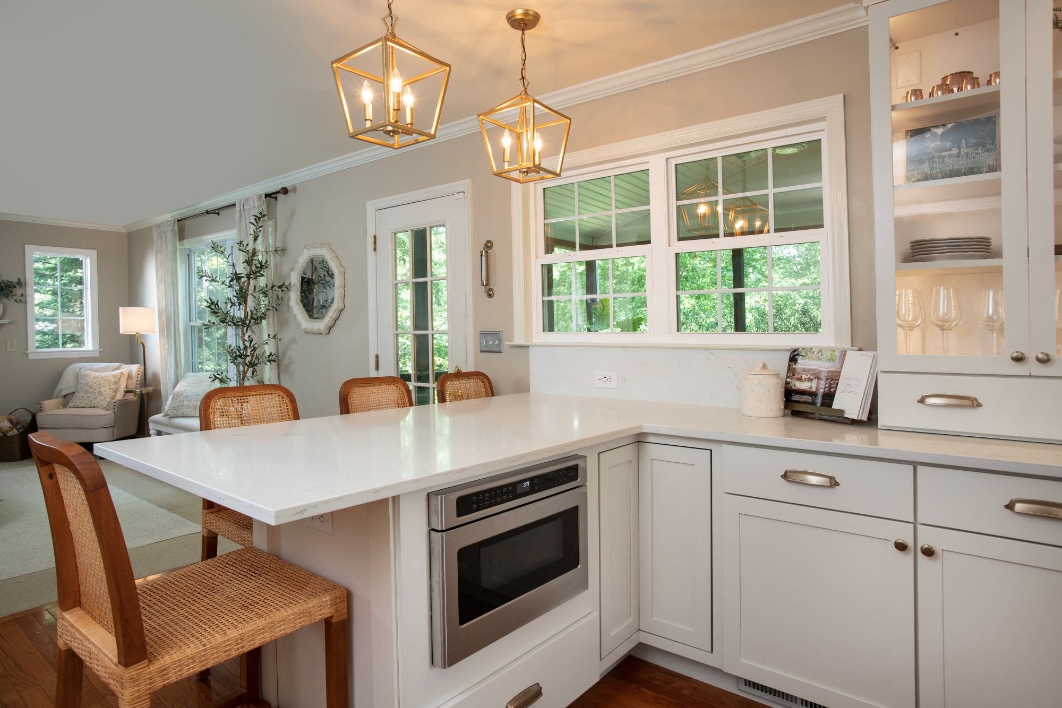
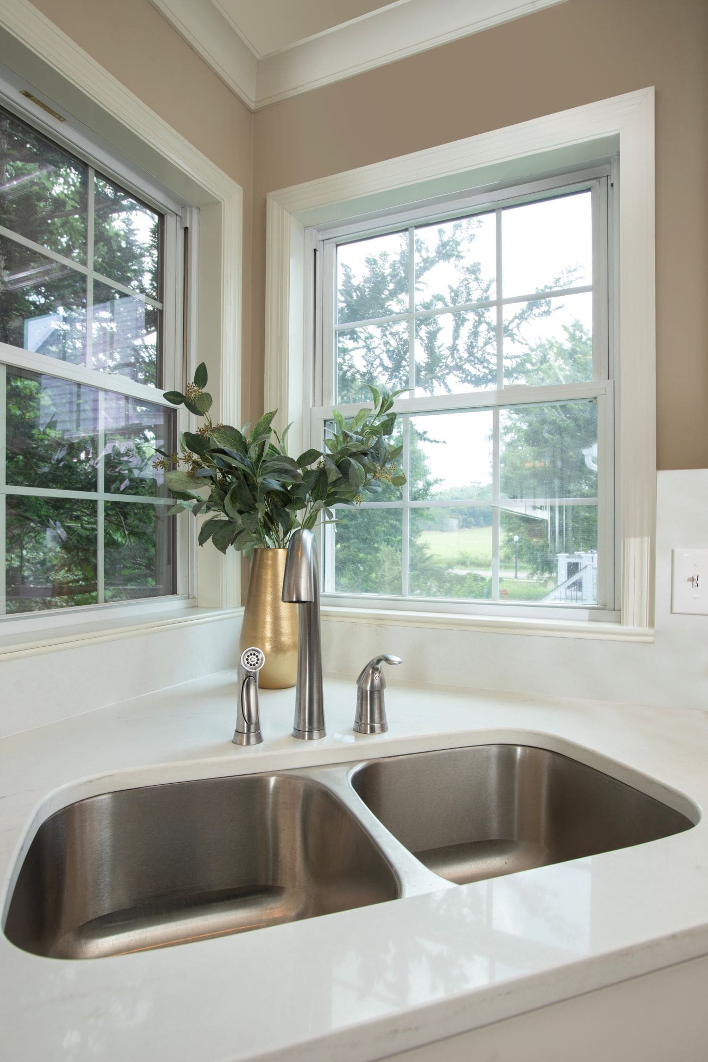
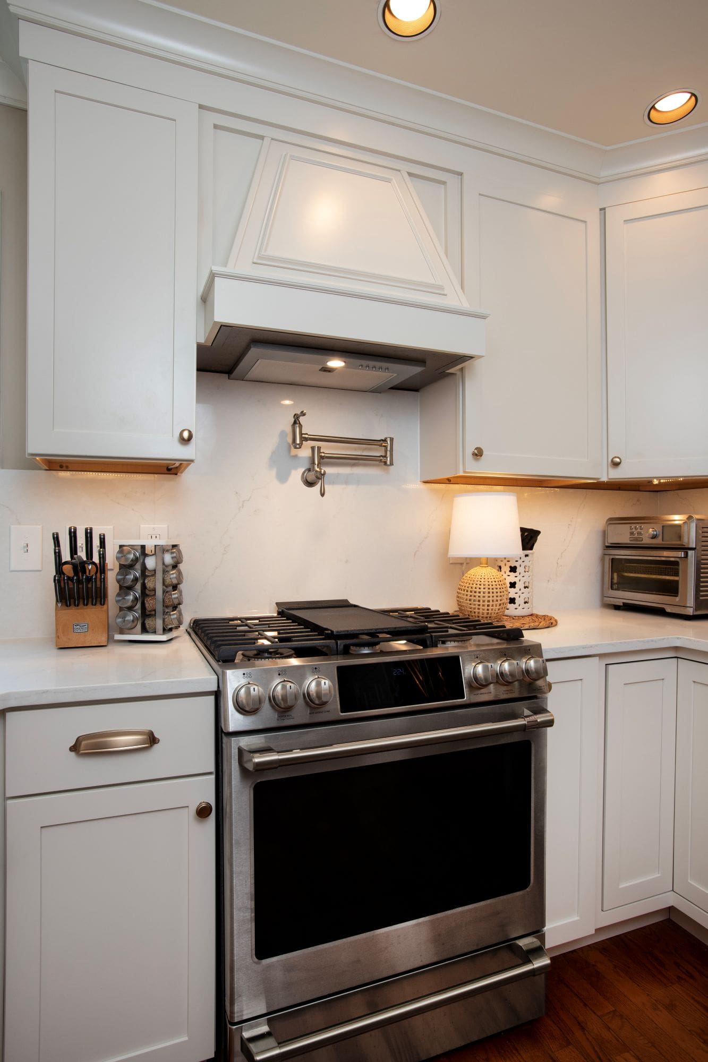
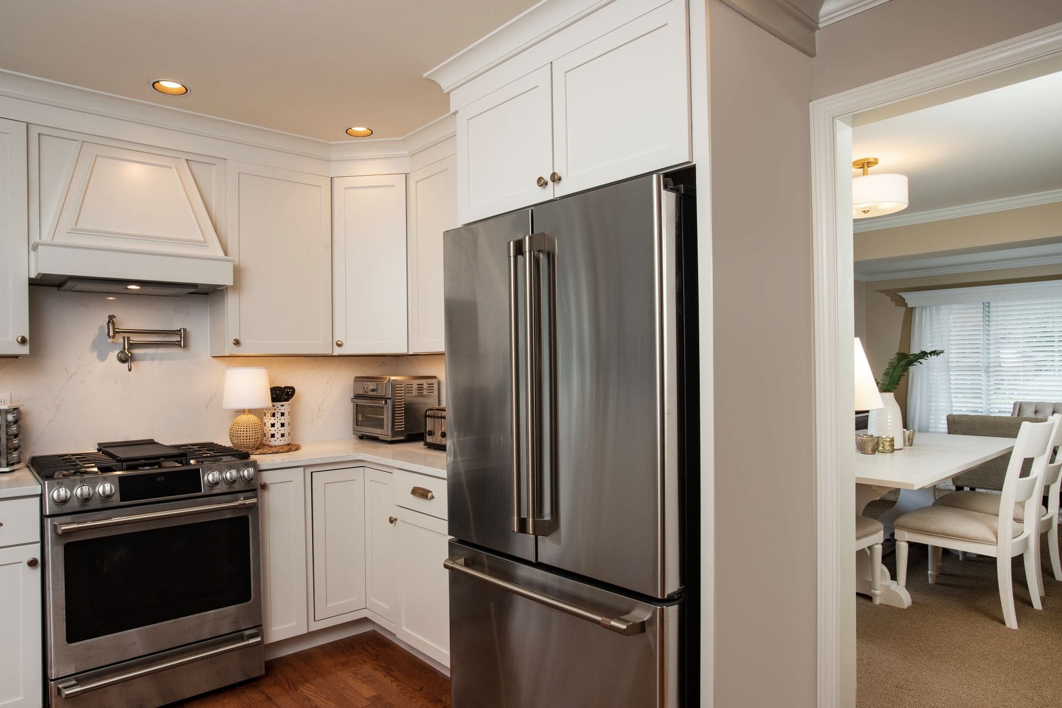
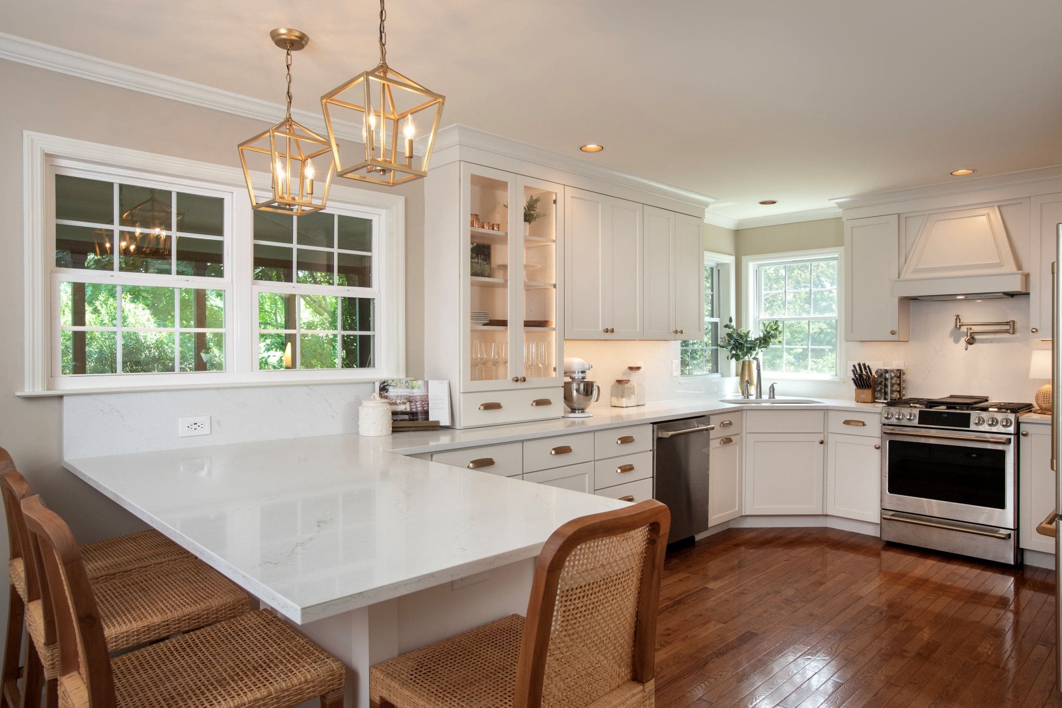
McNaughton Homes provides home remodeling services throughout Harrisburg, Mechanicsburg, Camp Hill, Hershey, Linglestown, Colonial Park, and surrounding Central Pennsylvania communities. Whether you’re planning a kitchen remodel, bathroom renovation, basement finishing project, home addition, or whole-home transformation, our team can help bring your vision to life.
For decades, families throughout the region have trusted McNaughton Homes to build the places where they live, gather, and make memories. Today, we help homeowners create custom spaces to accommodate their changing needs, whether that means creating more room for a growing family, improving functionality, updating outdated features, or preparing for the years ahead.
From homes originally built by McNaughton to those built by other local builders, we approach every remodeling project with the same commitment to thoughtful design, quality craftsmanship, and long-term value, providing a great customer experience.
Why McNaughton Homes
Adapt to Your Life
We start where other general contractors stop. Your home wasn't built to stay the same, and neither are we. From the first conversation to the final wall, we treat your vision like it matters—because it does. Customer satisfaction is important to us.
We Help You Stay Where You Love Living
Many homeowners love their neighborhood but need their home to work differently. Remodeling allows them to adapt the home without leaving the community they’ve come to love.
Designed to Feel Like It Was Always There
Whether it’s a kitchen remodeling project, additional living space, or custom layouts, we create spaces that feel like a natural extension of your home, not an afterthought.
We Know What's Behind Your Walls
As the original builder of many Central PA homes, we often have insights into structural systems, framing, utilities, and construction methods that other remodeling contractors do not have before demolition begins.
Popular Remodeling Services in Central PA

Kitchen Remodeling
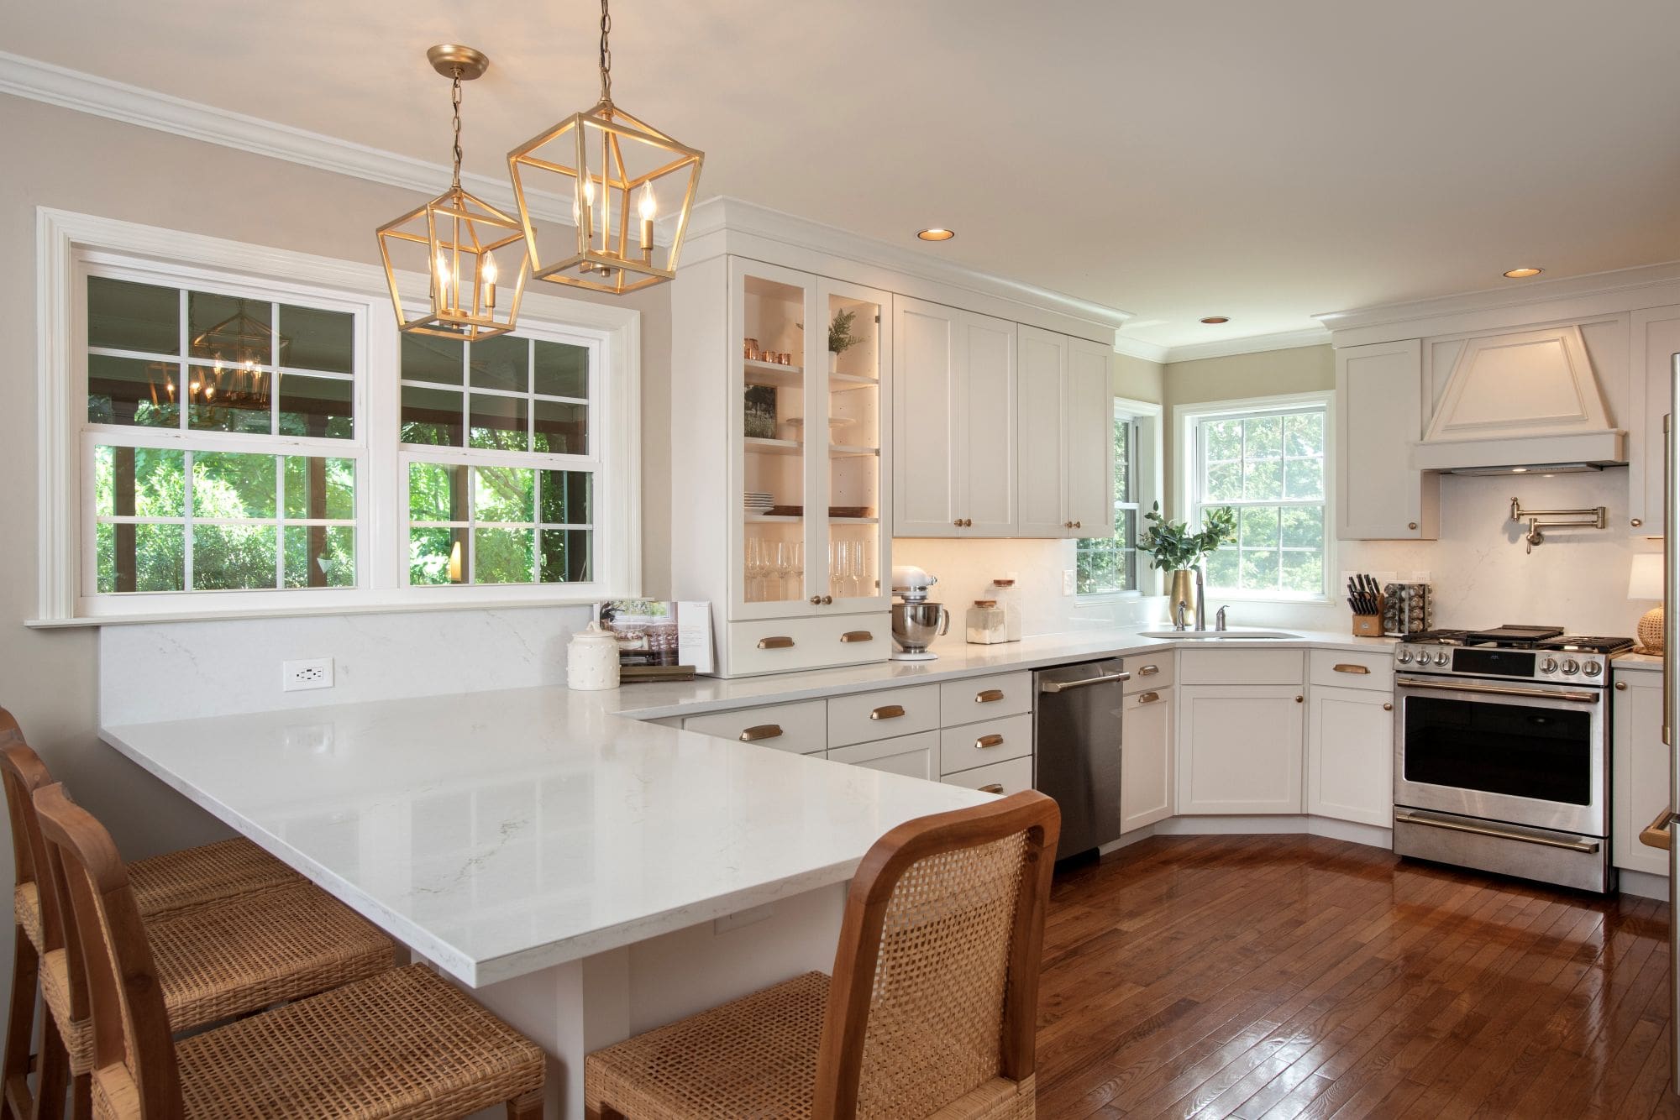
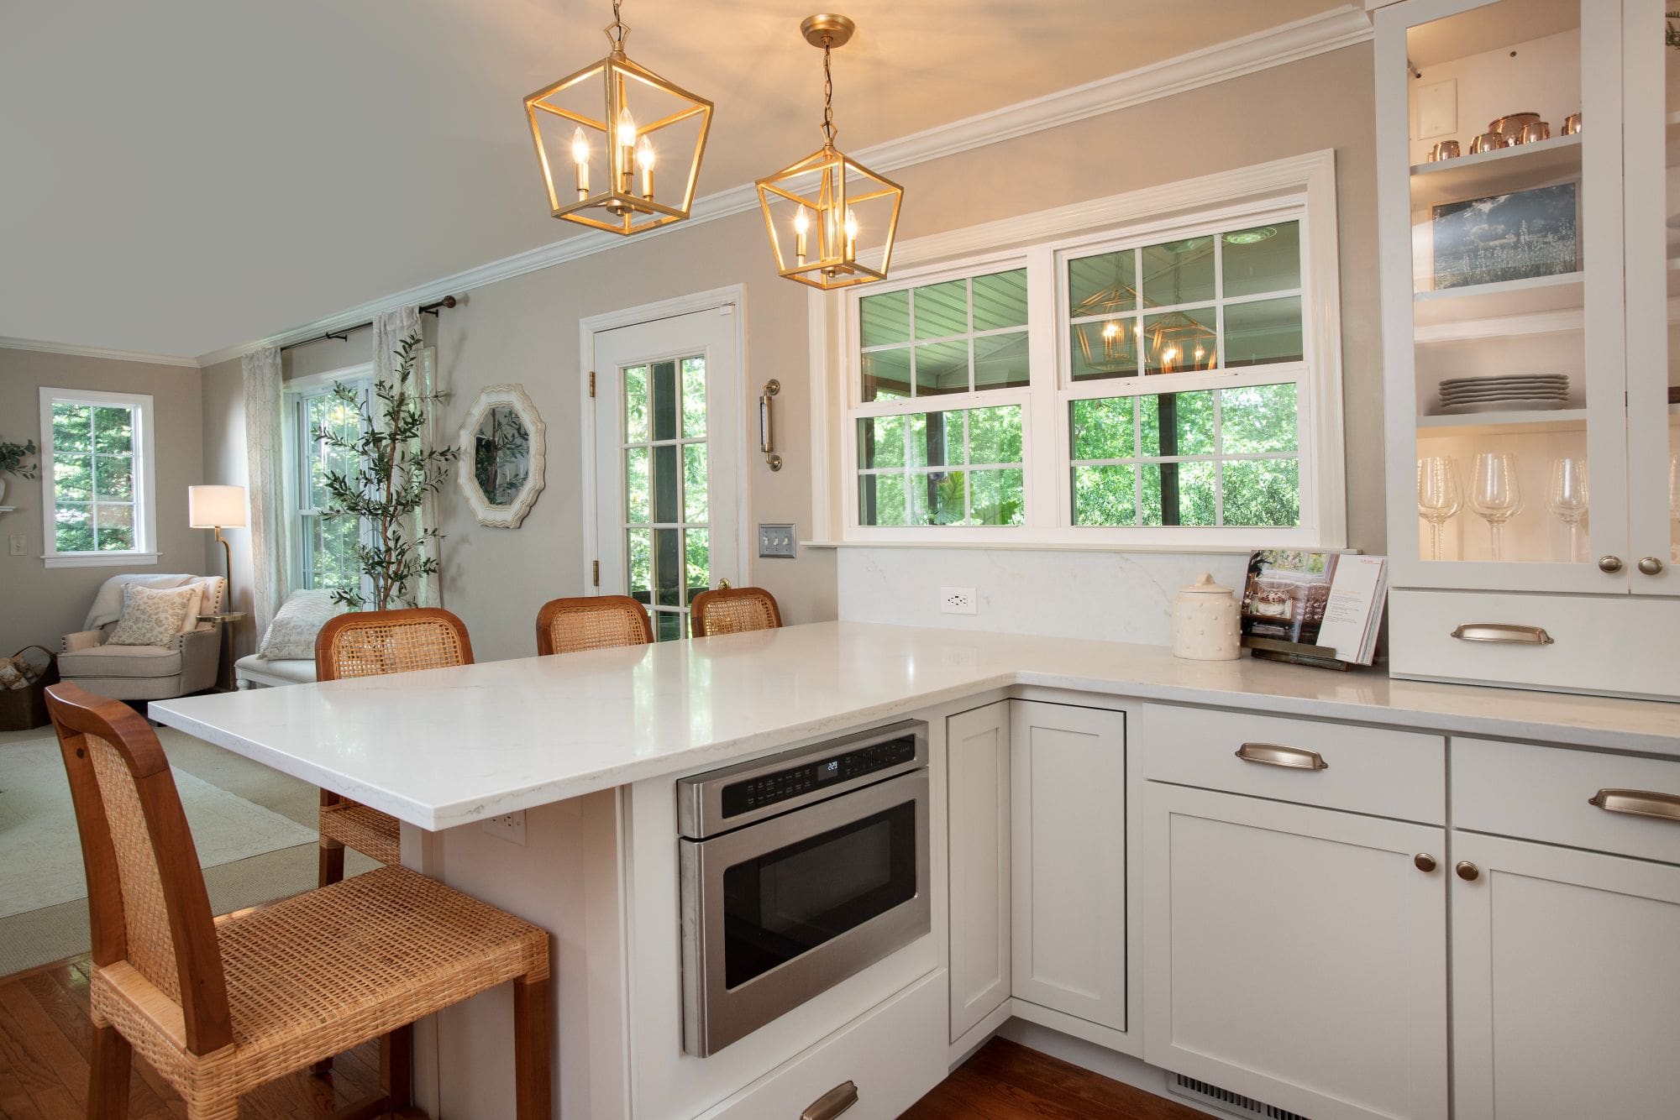
Create a kitchen that works better for how your family lives today. From layout changes, custom cabinetry, and island additions to complete kitchen renovations with premium finishes, such as quartz or granite counters and tile backsplashes, we help homeowners improve both function and style.

Bathroom Remodeling
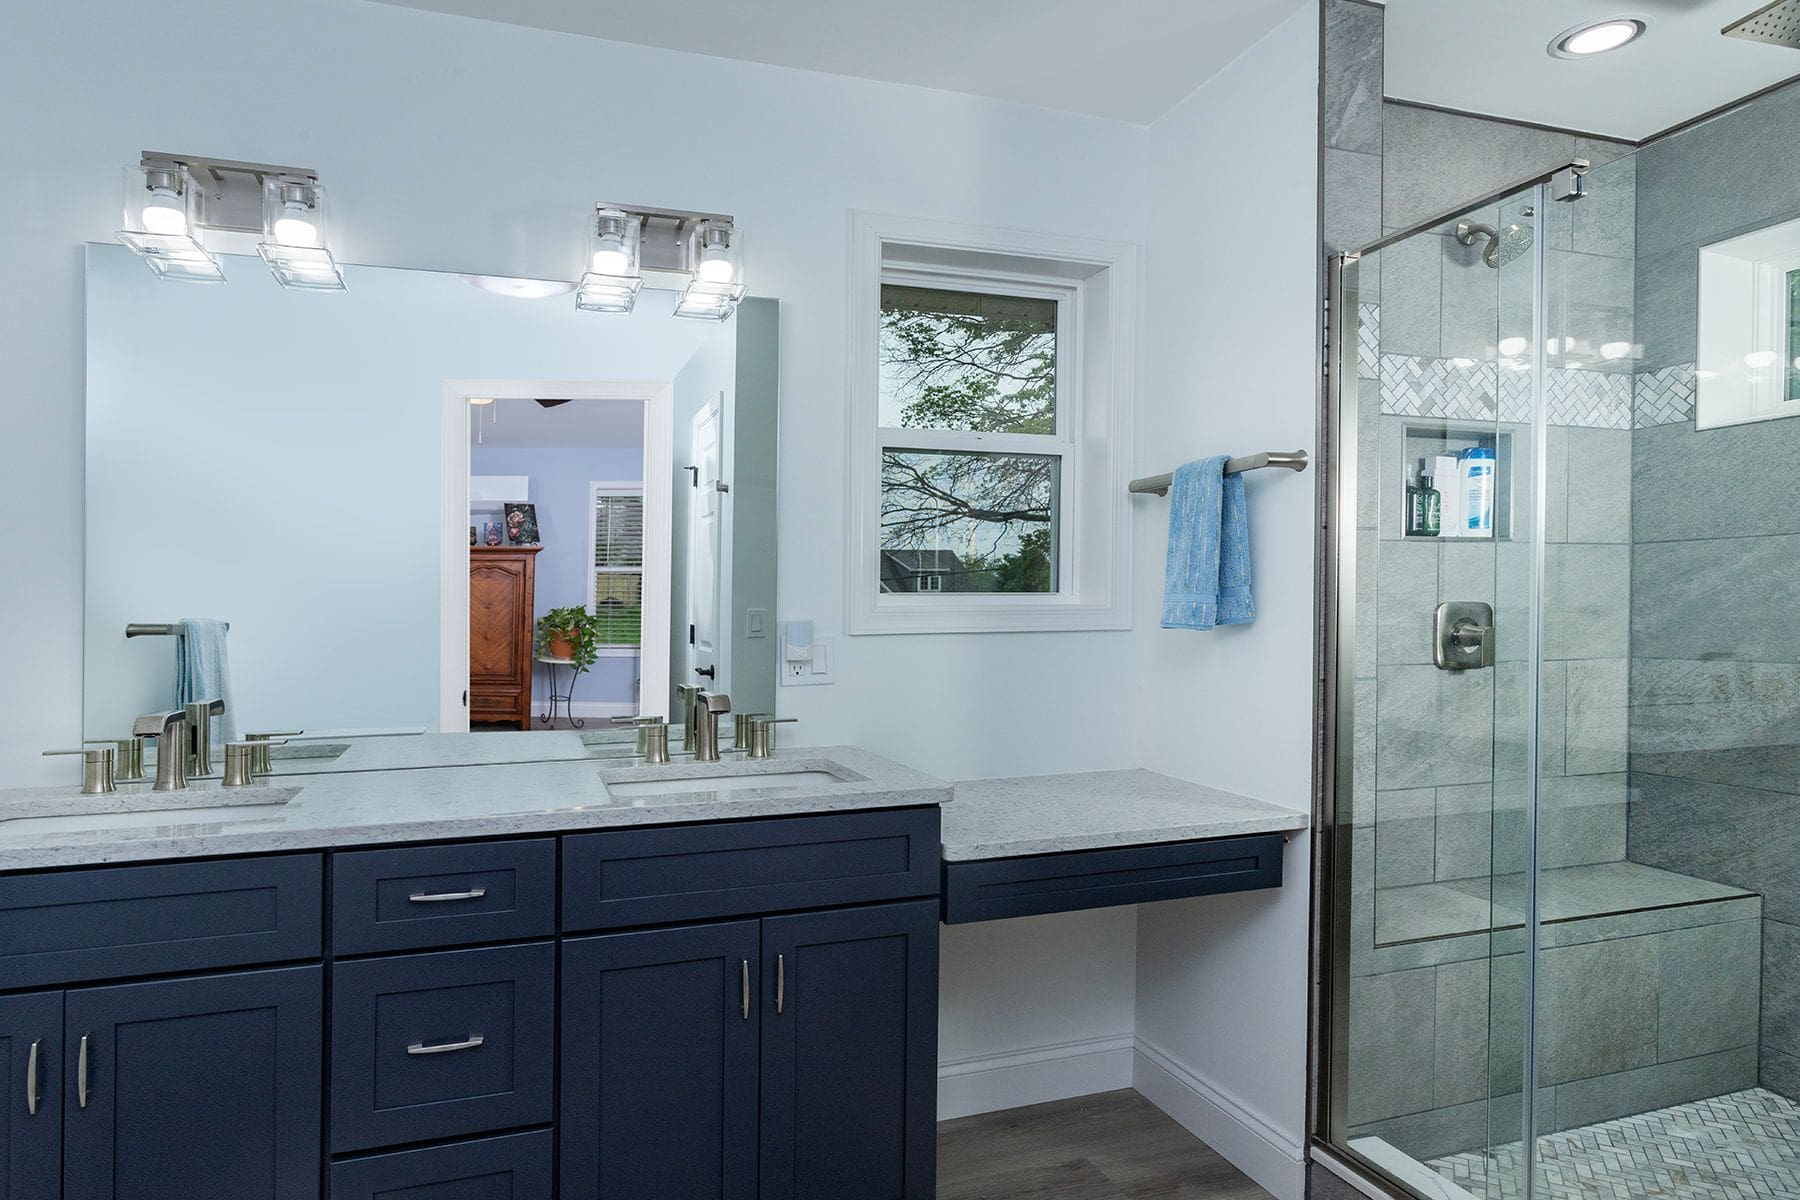
Whether you’re updating a hall bath, creating a luxury primary suite, or planning for aging in place, we design bathrooms that balance comfort, durability, and long-term value. Think custom showers with hand-selected tile, new vanities, and finishes chosen to last — by the same trusted local installers who know McNaughton homes inside and out.

Basement Remodeling & Finishing
Transform an unfinished basement into a comfortable, functional living space. From family rooms and home offices to guest suites and entertainment areas, we help homeowners unlock the full potential of their homes. Add a wet bar for entertaining, a bathroom with custom tile and premium finishes, or a dedicated workspace — all brought to life with quality drywall, paint, and materials that make the space feel polished from top to bottom.

Home Additions
Need more space without leaving the neighborhood you love? Whether you’re adding a family room, expanding your kitchen, or building a multi-generational living space, we design and build additions that blend seamlessly with your existing home. From energy-efficient windows to the final coat of paint, every detail is handled by trusted subcontractors who meet the McNaughton standard — so the addition feels as if it were always part of the plan.

Decks & Patios
From simple wood decks to fully designed outdoor living spaces, we help homeowners extend their home’s footprint into the backyard. Whether you’re looking for a space to entertain or a quiet retreat, we bring the same premium materials and careful carpentry to every project — including French patio doors and entry door replacements that beautifully connect your indoor and outdoor living spaces.

Garage Additions & Auxiliary Buildings
Need more space for vehicles, storage, a workshop, or a hobby room? We design and build garage additions and auxiliary structures that match the style and craftsmanship of your existing home. Storm-resistant construction, premium materials, and quality carpentry ensure every structure we build is as durable as it is functional.
Remodeling a McNaughton Home?
You May Already Have a Head Start
If you live in one of these communities, your home was built to the McNaughton Standard. That means your remodel starts with a structural head-start.
East Shore Communities
- Autumn Oaks
- Amber Fields
- Estates at Autumn Oaks
- Chambers Pointe
- Chatham Glen
- Clermont
- Creekside Meadows
- Deer Path Woods
East Shore (cont.)
- Greenbrier Meadows
- Latshmere Hills
- Margaret’s Grove
- The Meadows at Colonial Club
- Parkway Farms
- Saybrook Meadows
- Summit View
- Wilshire Estates
West Shore Communities
- Autumn Chase
- Canterbury Estates
- Danbury Glen
- Good Hope Farms South
- Meadows at Lambs Gap
- St. Johns Place
- Orchard Glen
- Westbury
- The Woods
Remodeling Ideas for Harrisburg Area Homes
From kitchen remodels to home additions, we help homeowners reimagine the spaces they use every day.



Home Remodeling Questions Answered
Real-world remodeling insights from a team that has been building homes in Central PA for decades.
The answer depends on your goals, budget, and how much you love your current location.
Remodeling may be the better choice if you enjoy your neighborhood, schools, commute, or community but need your home to function differently. Updating a kitchen, finishing a basement, adding living space, or reconfiguring your layout can often address the challenges that make a home feel outdated or too small.
For homeowners who want a different location or significantly more space, moving or building a new home may be worth considering. Because McNaughton Homes has decades of experience with both new home construction and remodeling in Central PA, we’re in a unique position to help you think through which path makes the most sense — without any pressure in either direction.
The earlier, the better. Remodeling projects involve a lot of moving parts — design consultations, budgeting, permitting, product selections, and contractor scheduling — and giving yourself several months of lead time before you hope to break ground makes for a smoother, less stressful experience.
This is especially true for larger projects like home additions, whole-home remodeling, and major kitchen renovations, where decisions made early in the process have a ripple effect on timeline and budget.
Not sure where to start? McNaughton offers a free consultation to help you think through your goals, understand your options, and get a realistic sense of scope before you commit to anything.
Yes. While we have extensive experience remodeling McNaughton-built homes, we also work with homeowners throughout Harrisburg, Mechanicsburg, and Central Pennsylvania whose homes were built by other builders. Our remodeling team will evaluate your existing layout, listen to your goals, and develop a plan that’s a custom fit to your needs.
That said, if your home was originally built by McNaughton, you have a meaningful advantage. We still have your original floor plans on file, which means we already know where your load-bearing walls stand, how your utilities run, and what’s behind your walls before we ever schedule a site visit. That is valuable knowledge because it eliminates guesswork, reduces surprises, and gives your project a head start that no outside remodeling contractor can offer.
We believe that a well-managed project is just as important as a well-built one. From the moment you reach out, our team guides you through every phase — from the initial design consultation and planning through construction and final walkthrough.
McNaughton is a licensed, insured, and bonded remodeling contractor, so you can feel confident that your home and your investment are protected throughout the process. We coordinate all aspects of the project, including scheduling, subcontractors, and inspections, so you’re not left managing the moving parts on your own.
We also take cleanliness and respect for your home seriously. Our team works to minimize disruption to your daily routine and leaves the job site clean and orderly at the end of each workday. For us, old-fashioned quality means not just the finished product — it means how we treat your home and your family every step of the way.
After decades of building and remodeling homes in Central PA, we’ve heard the same wishlist items come up again and again, and they’re worth knowing before you build or buy.
Storage and function top the list. Homeowners frequently wish they had larger mudrooms or drop zones with built-in benches and storage, bigger garages for vehicles, hobbies, or seasonal equipment, and larger kitchen islands that give families more room to cook, gather, and entertain.
Bathrooms are another area where priorities often evolve. The most common requests include Jack-and-Jill bathrooms between secondary bedrooms, private baths for guest or children’s rooms, and enhanced owner’s suites featuring custom tile work, frameless glass showers, soaking tubs, or wet rooms that combine the shower and tub into a single spa-like space.
We’ve also seen growing interest in features that support today’s lifestyles, such as dedicated home offices, conditioned sunrooms that can be enjoyed year-round, and fireplaces that create a natural gathering place within the home. These are the kinds of improvements that make a home feel more functional, more personal, and more enjoyable every single day.
Home design has changed dramatically over the past two decades, and we see it firsthand in the projects homeowners bring to us.
Open-concept living is at the top of almost every list. This includes removing walls between kitchens, dining rooms, and living spaces to create a connected, light-filled environment that older floor plans simply weren’t designed for. Larger kitchens with generous islands, dedicated home offices with real doors, and flexible multi-purpose spaces have all become priorities as the way families live and work has shifted.
Aging-in-place features are also increasingly common — wider doorways, walk-in showers, and first-floor primary suites that allow homeowners to stay in the neighborhoods and homes they love as their needs change over time.
Cosmetic refreshes shouldn’t be underestimated either. Fresh paint, updated trim, and new flooring can transform how a home feels without a major structural investment, and they’re often the first projects
The most impactful remodeling projects are almost always the ones that solve a daily frustration — not just the ones that look impressive in photos.
Kitchen remodels consistently rank at the top. When a kitchen flows better, the entire home feels different. Better layout, more counter space, a larger island — these are changes families notice every single morning. Bathroom remodeling follows closely, particularly owner’s suite upgrades and accessibility improvements that make a space more comfortable for the long term.
Basement finishing is one of the highest-return projects we see. Homeowners are often surprised by how much livable square footage they already have — it just hasn’t been finished yet. A well-done basement can function as a family room, home office, guest suite, or entertainment space without adding a single square foot to the home’s footprint.
Home additions round out the list for families who need more space but love where they live. Whether it’s a primary suite, a sunroom, or a multi-generational living area, a thoughtfully designed addition can change how a family uses their home for decades.
What we hear most often from homeowners after a project is complete isn’t just that their home looks better; it’s that it works better. That’s the standard we hold ourselves to on every project.
It’s a question we get often, and the honest answer is: it depends on what you’re trying to solve.
Reconfiguring existing space works well when the square footage is already there, but the layout isn’t working — removing a wall to open up a floor plan, converting an unused formal dining room into a home office, or reworking a bathroom to improve flow and storage. These projects can make a significant difference without expanding the home’s footprint.
A home addition makes more sense when you genuinely need more space. This can include an additional bedroom, a larger primary suite, a dedicated home office with real separation from the rest of the house, or a multi-generational living area that gives family members privacy and independence under the same roof.
Lot constraints, local zoning, and budget all factor into the decision as well. That’s why we start every addition conversation with a thorough evaluation of what’s possible on your specific property before we talk about what’s ideal. The goal is always to find the right solution for your situation, not the most expensive one.
The 10-to-15-year mark is when many homeowners start looking at their home with fresh eyes — and with good reason. Kitchens and bathrooms tend to show their age first, and they’re consistently at the top of the remodeling list. Finishes that felt current a decade ago can start to feel dated, and layouts that worked for one stage of life don’t always work for the next.
Basement finishing is another common project at this stage. Families who lived without that space when the kids were small often find they’re ready to unlock it once their lifestyle and needs have evolved. Flooring updates, fresh paint, and layout changes that open up living spaces round out the list. These are all projects that modernize a home without necessarily changing its structure.
For homeowners in McNaughton-built communities, this is also the stage where we often hear from past clients who are ready to finish what they always planned to do — a basement, a deck, building a garage addition, or an expanded owner’s suite. Because we have your original plans on file, picking up where we left off is easier than you might think.
Whatever stage your home is at, we’d love to help you think through what’s possible. Start with a free consultation, and we’ll take it from there.